Sold
2502 DEION DR SAN JUAN, TX
$420,000
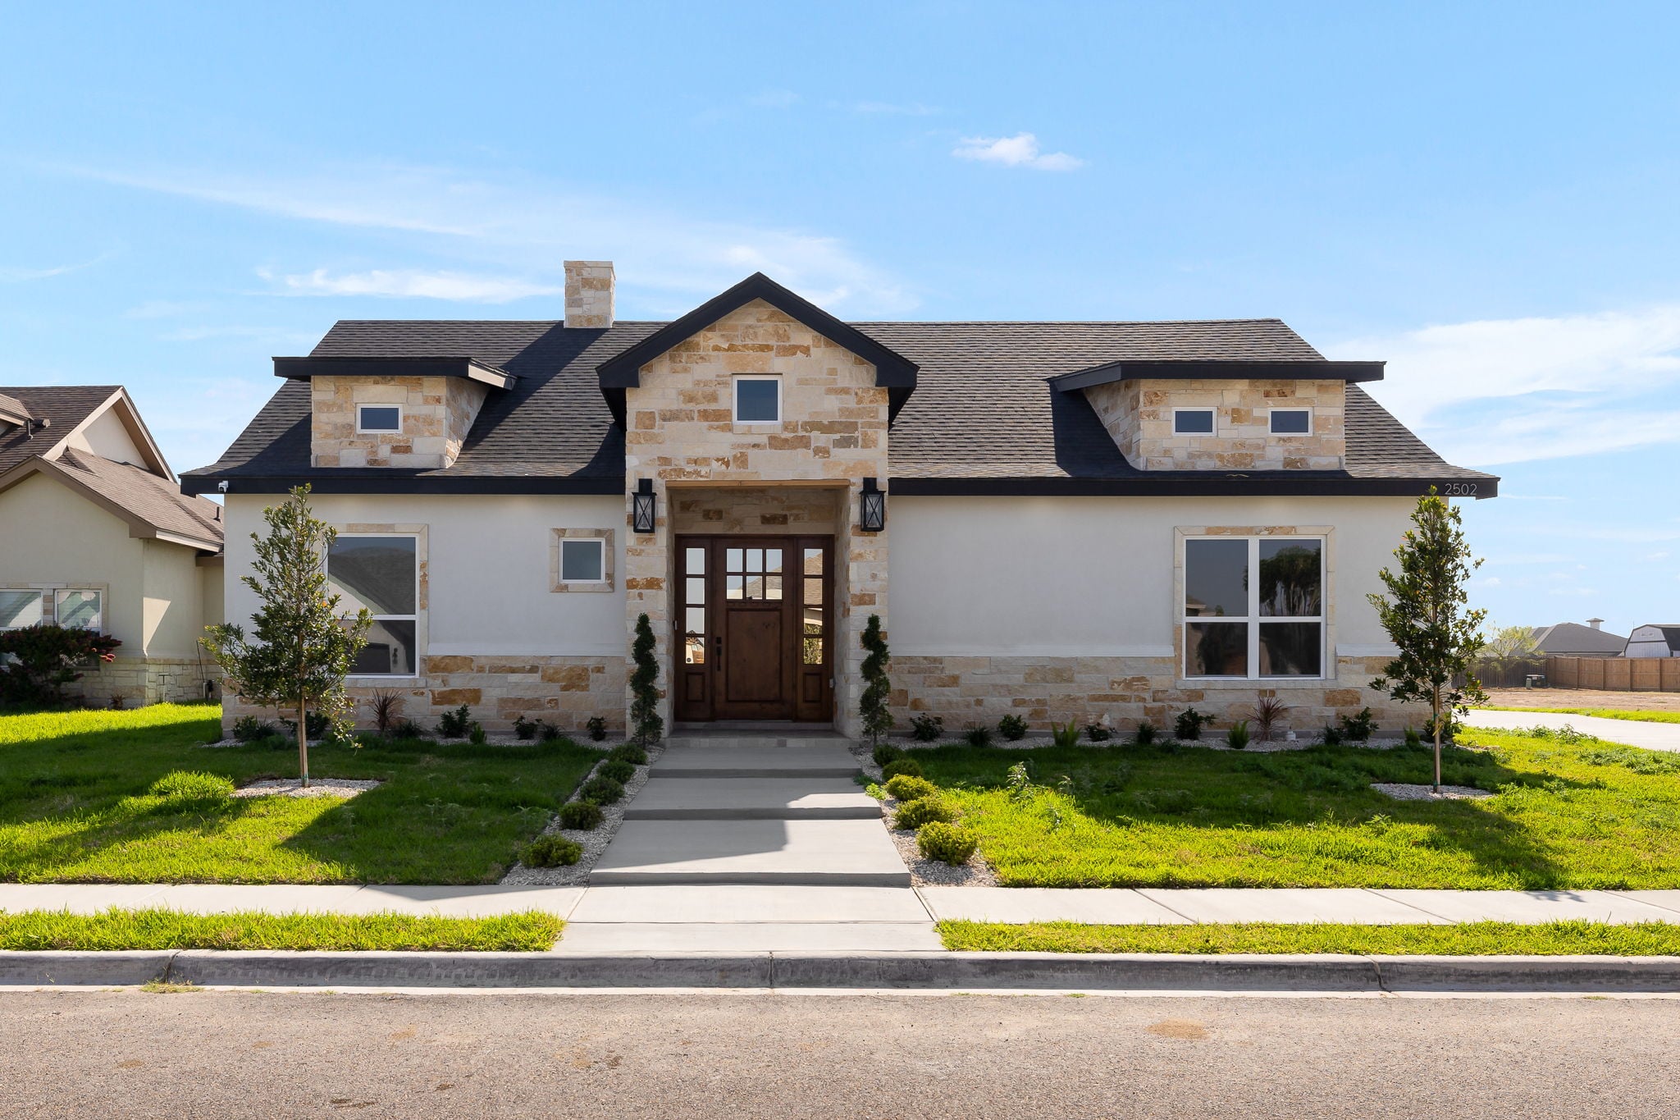
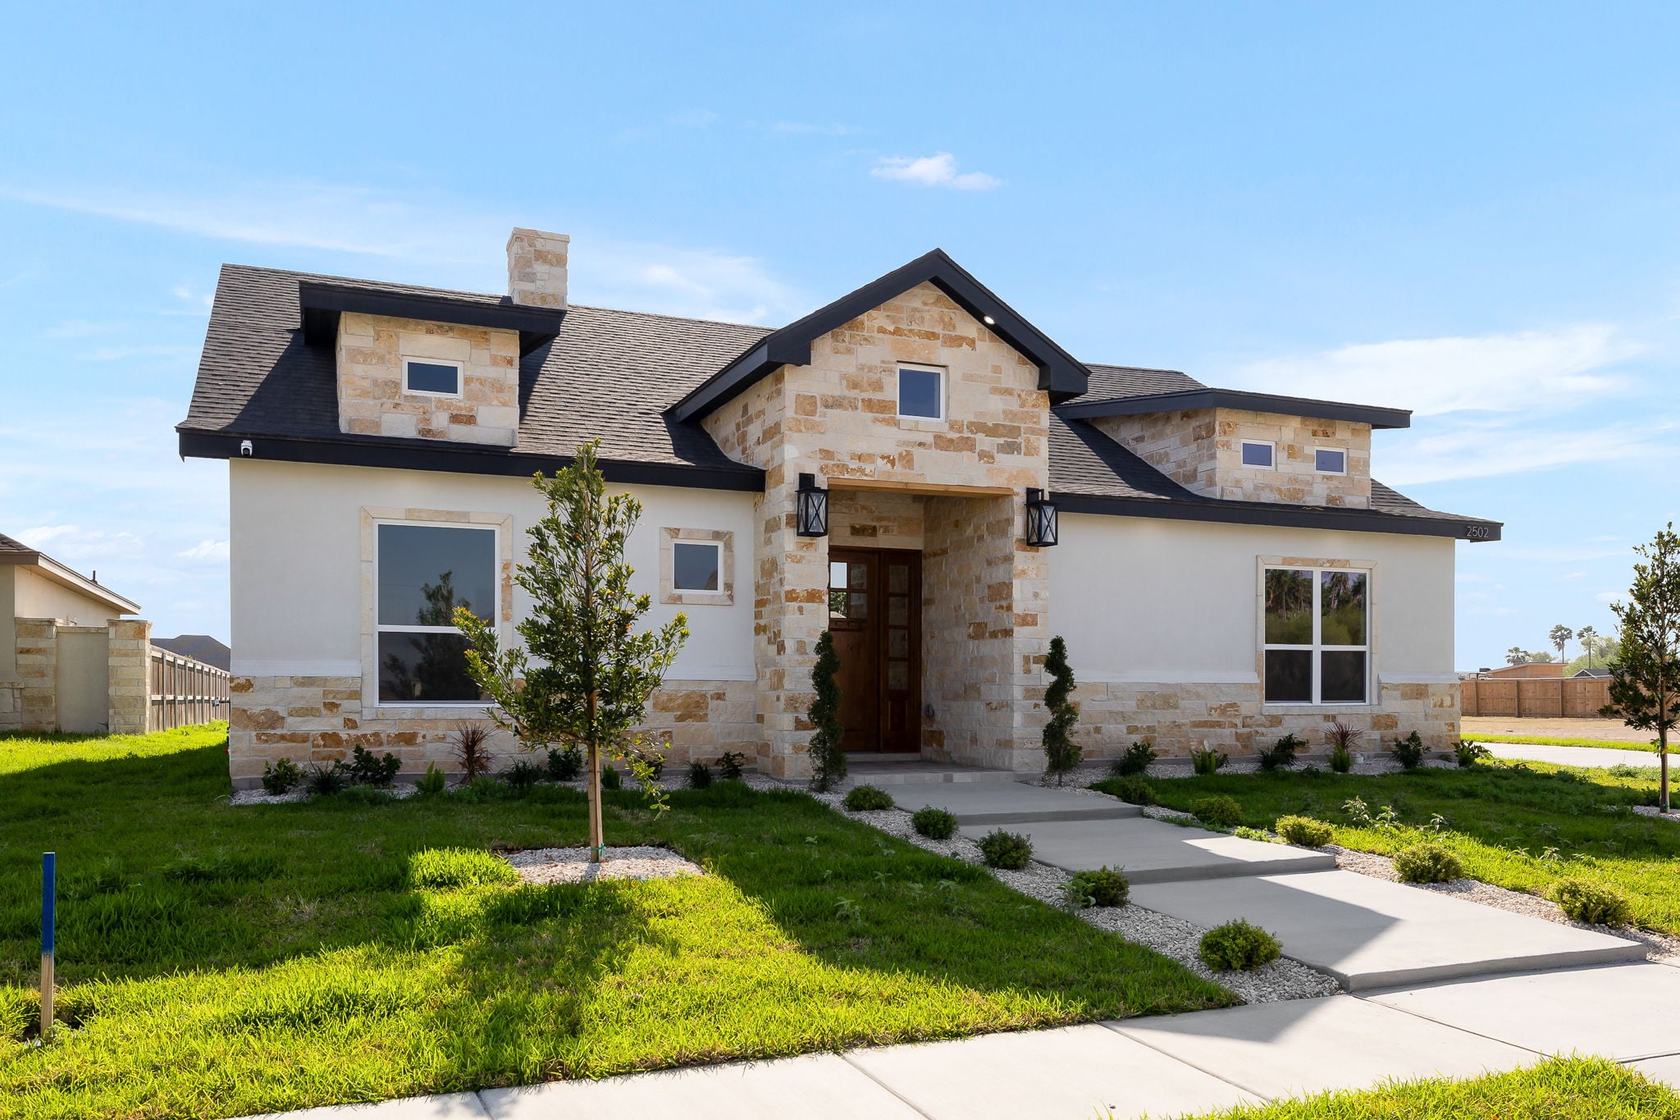
This stunning custom home blends Texas Hill Country charm with modern sophistication — from the moment you arrive, the striking limestone and stucco exterior, dramatic roofline with dormers, and solid wood entry door make a statement that only gets better inside.
Bedrooms:
3
Bathrooms:
3.5
Property Size:
2530
Year Built:
2530
Property type:
Custom Home
2502 DEION DR SAN JUAN, TX
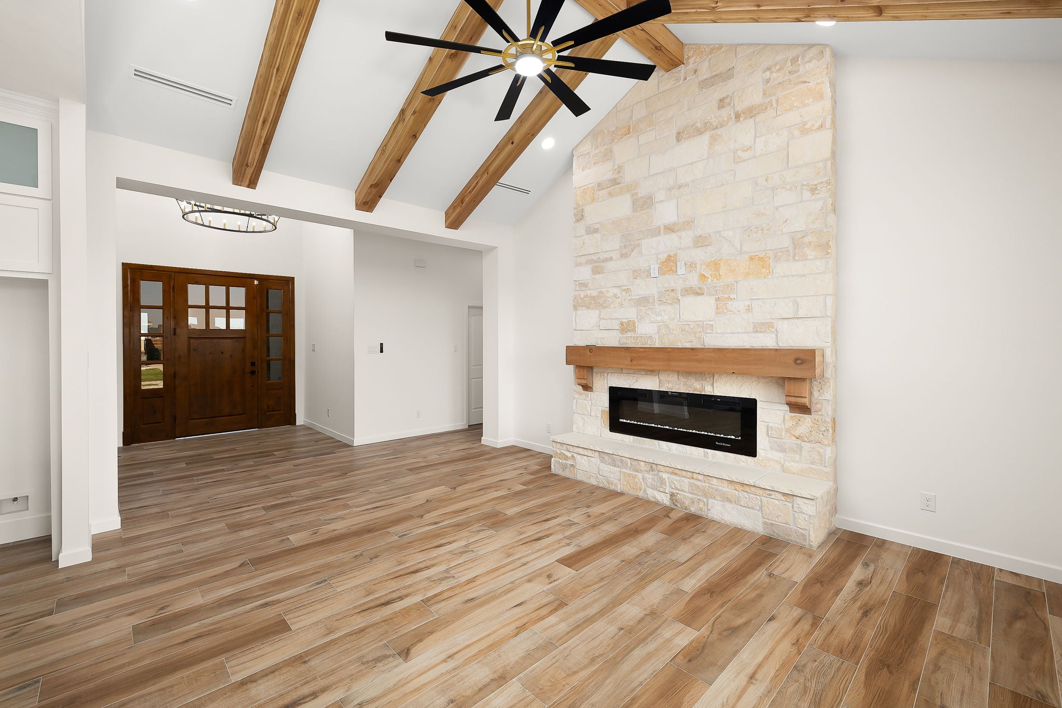
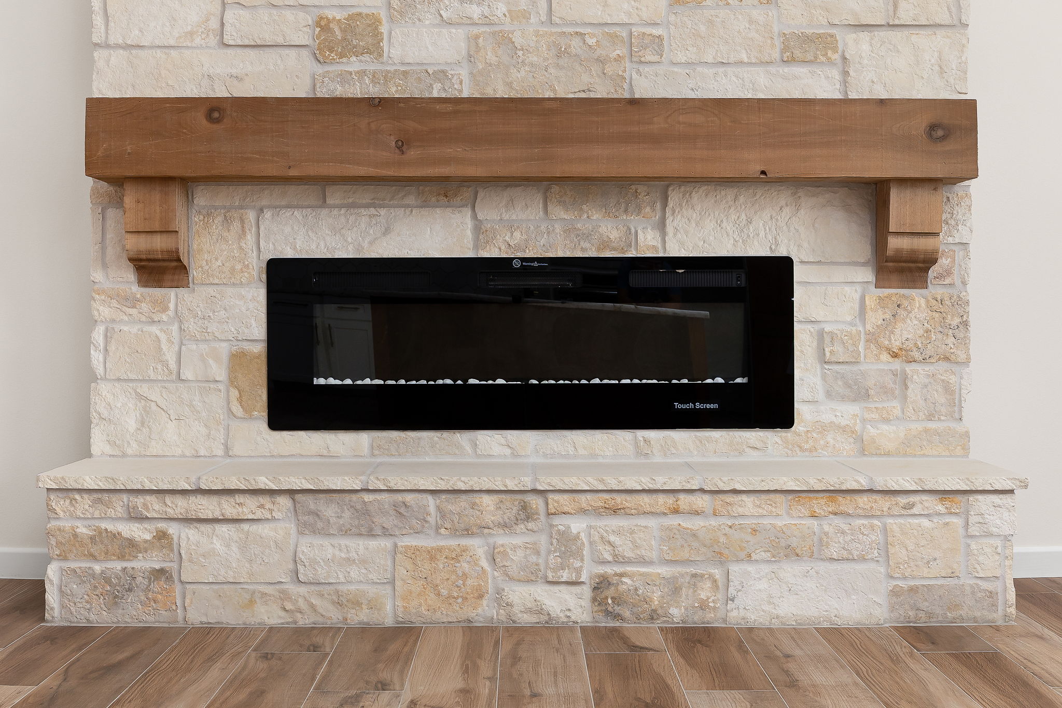
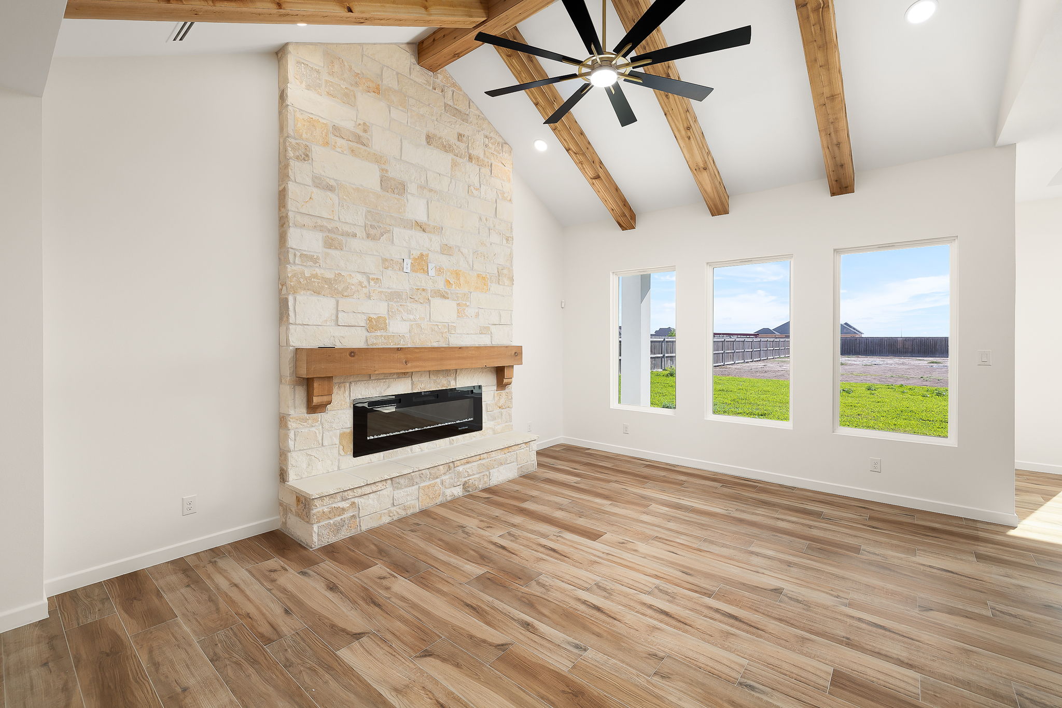
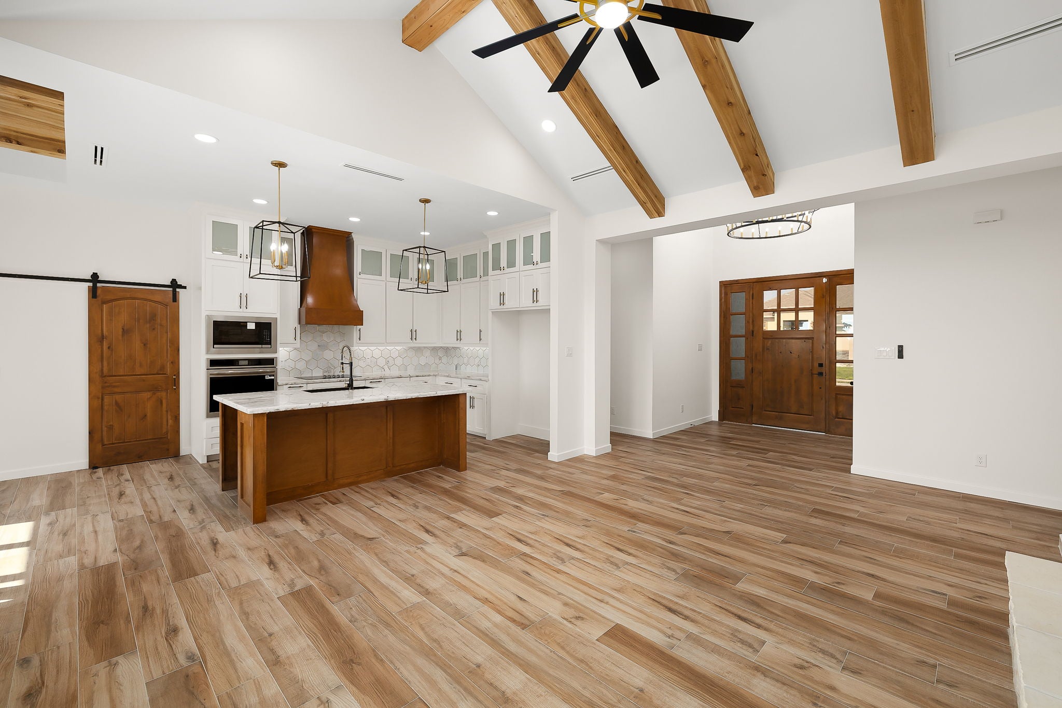
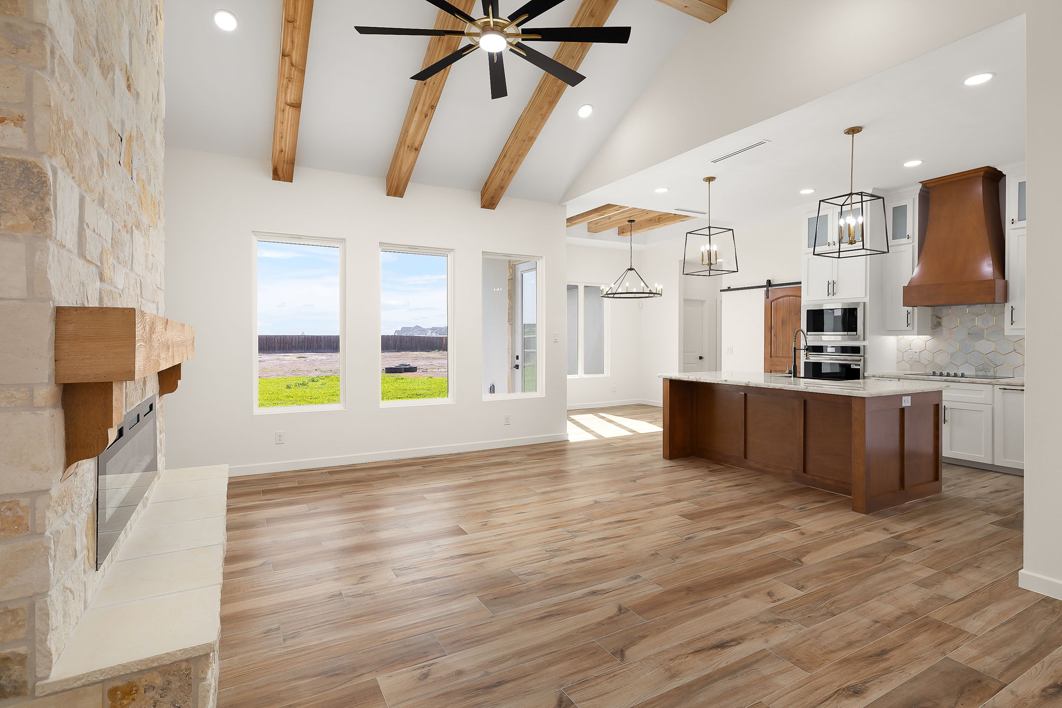
Step through the front door into a soaring great room featuring cathedral ceilings with exposed cedar wood beams, a statement 9-blade black-and-gold ceiling fan, and a floor-to-ceiling limestone fireplace with a live-edge wood mantle and built-in touch-screen electric insert. Wood-look porcelain tile flooring flows seamlessly throughout the entire home, combining the warmth of hardwood with the durability of tile — a true builder-grade upgrade.
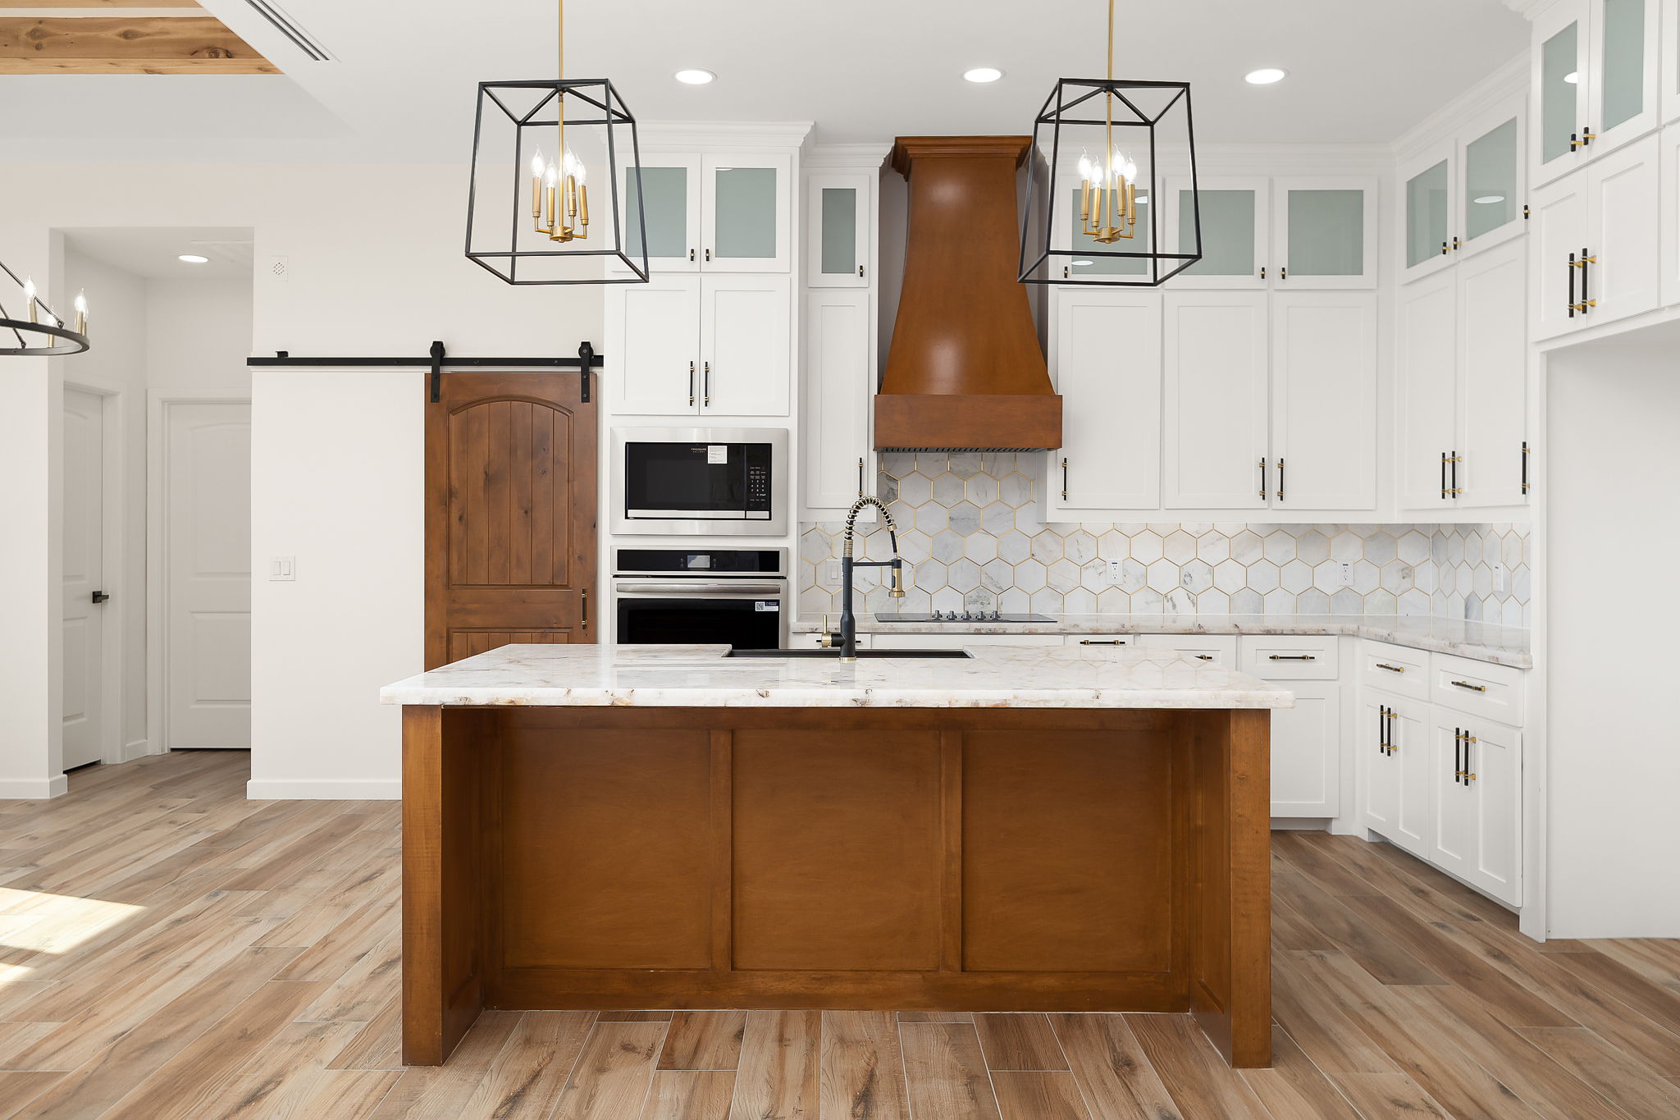
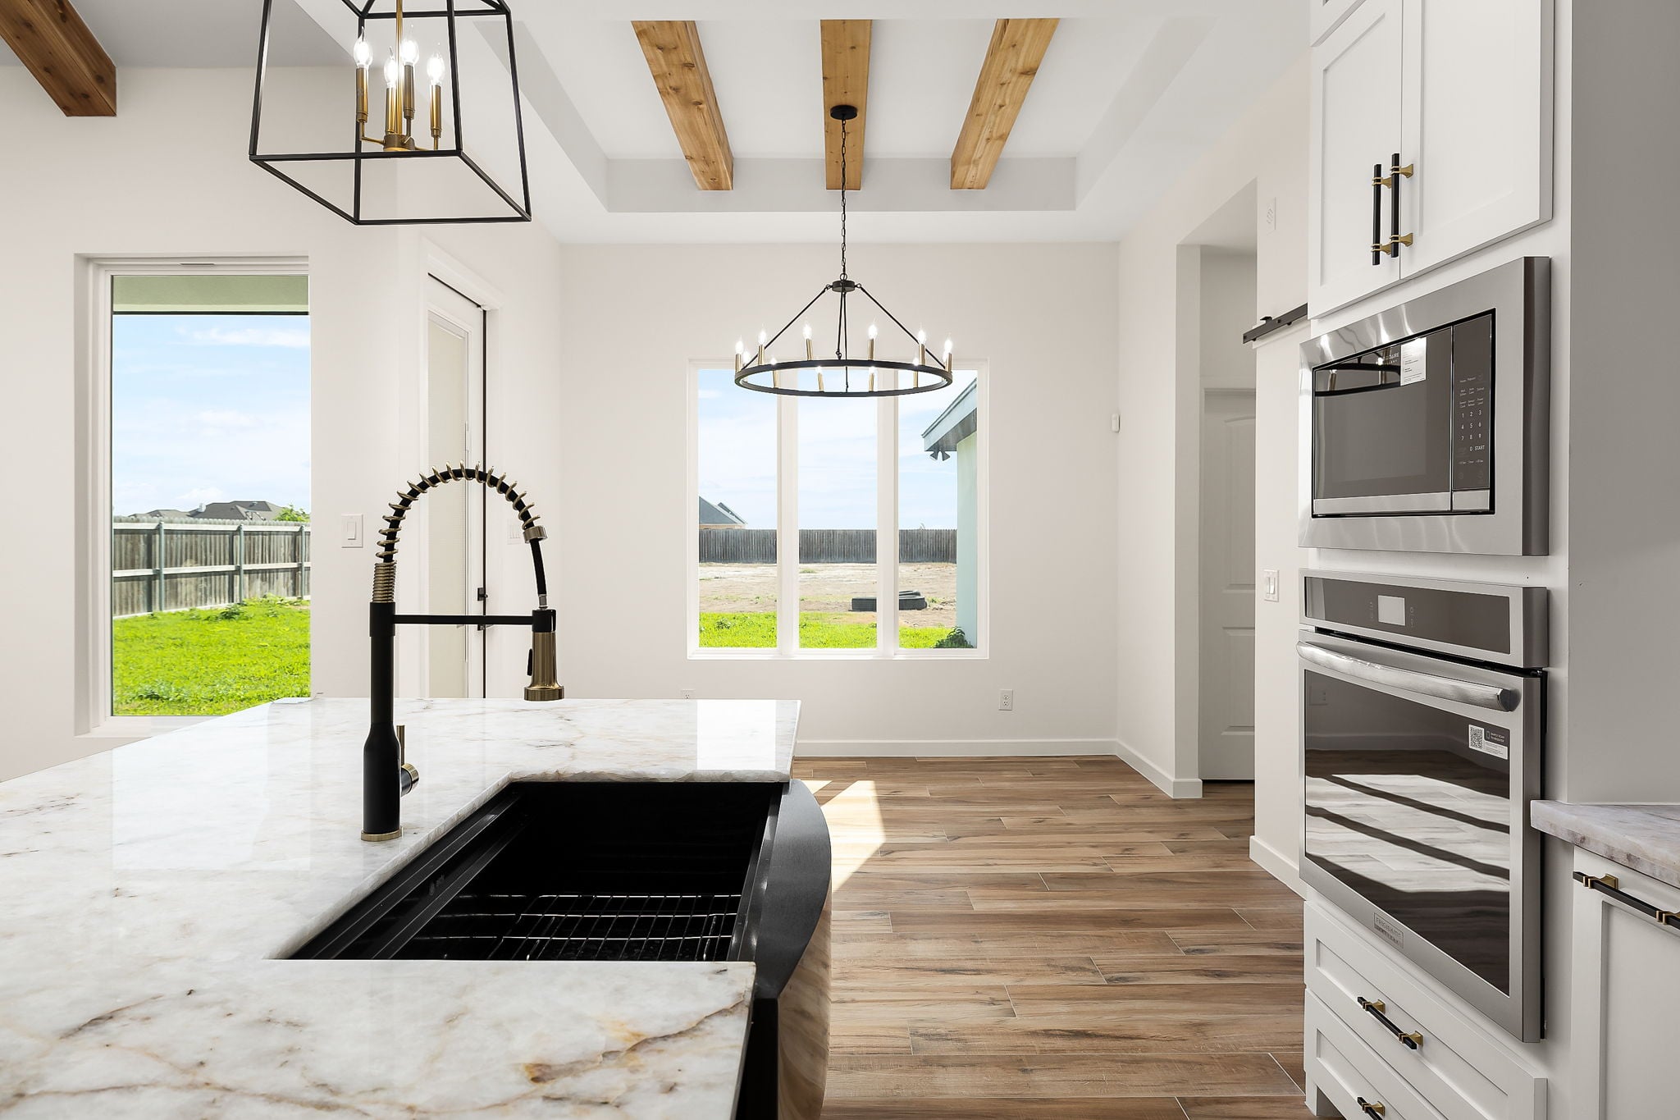
The chef's kitchen is the heart of this home, anchored by an oversized center island with a rich walnut stain, marble waterfall countertops, and a built-in black farmhouse sink with an industrial-style pull-down faucet. White shaker cabinetry reaches ceiling height with frosted glass upper accents, while a custom wood range hood adds warmth above the hexagonal marble backsplash with gold grout detailing. A matching black geometric pendant lighting set completes the look. Behind the sliding barn door, a full butler's pantry/wet bar features its own sink, cabinetry, and the same gold-accented hex tile backsplash — perfect for entertaining.
The open-concept layout flows naturally from the kitchen through the living room and into the dining/breakfast area, all bathed in natural light from large picture windows overlooking the backyard.
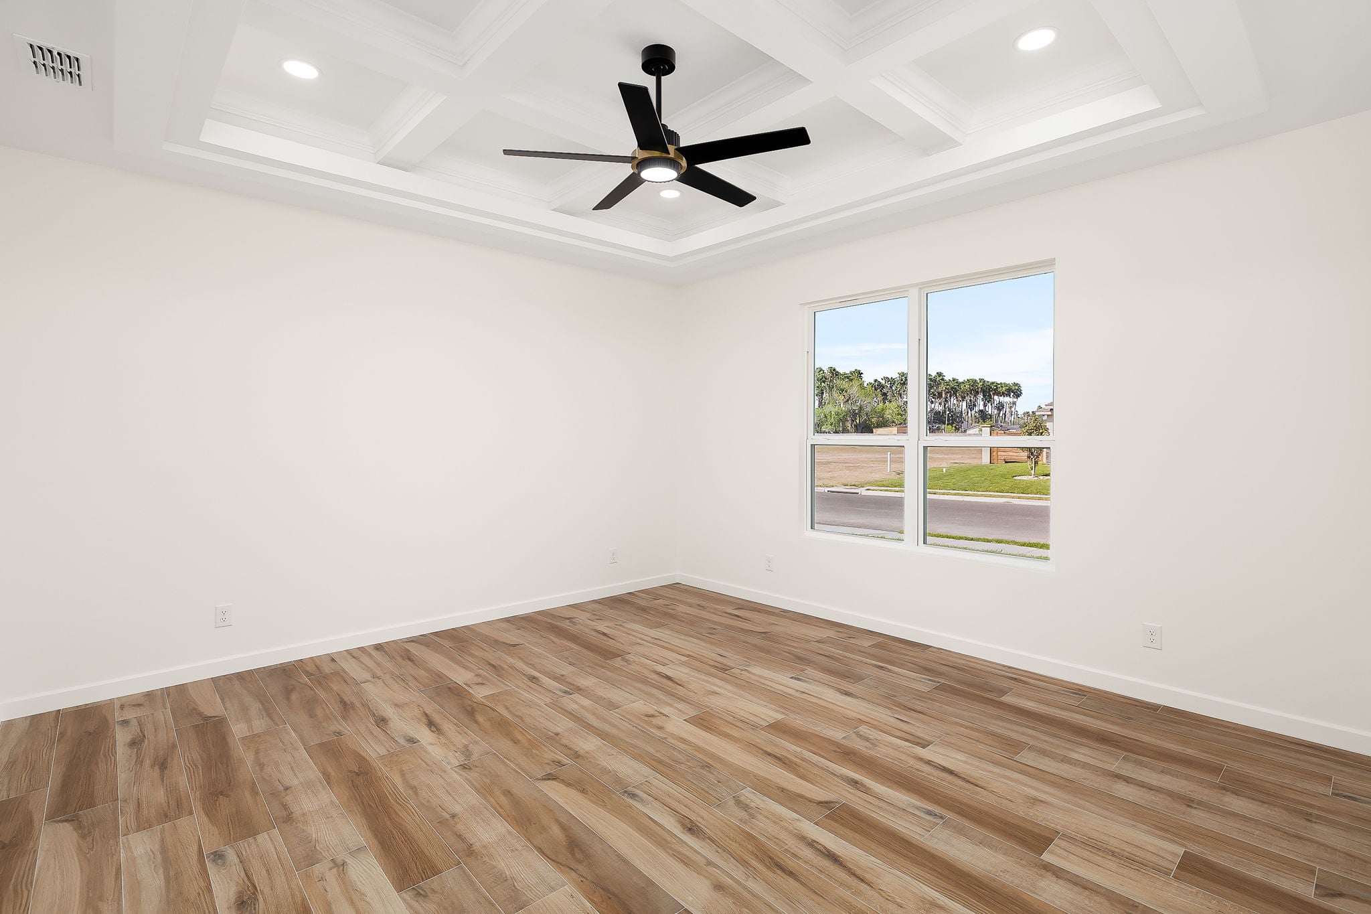
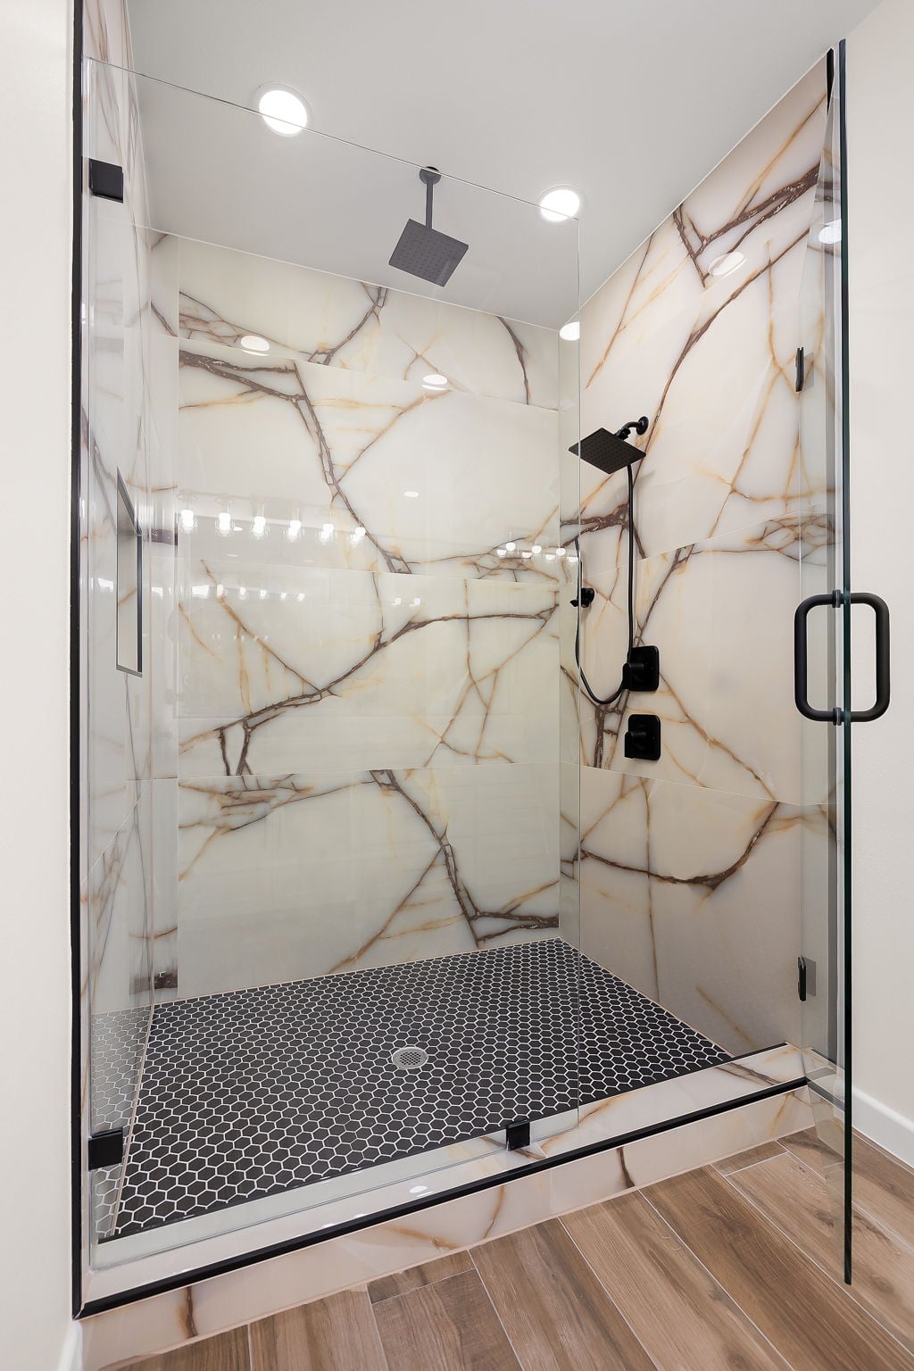
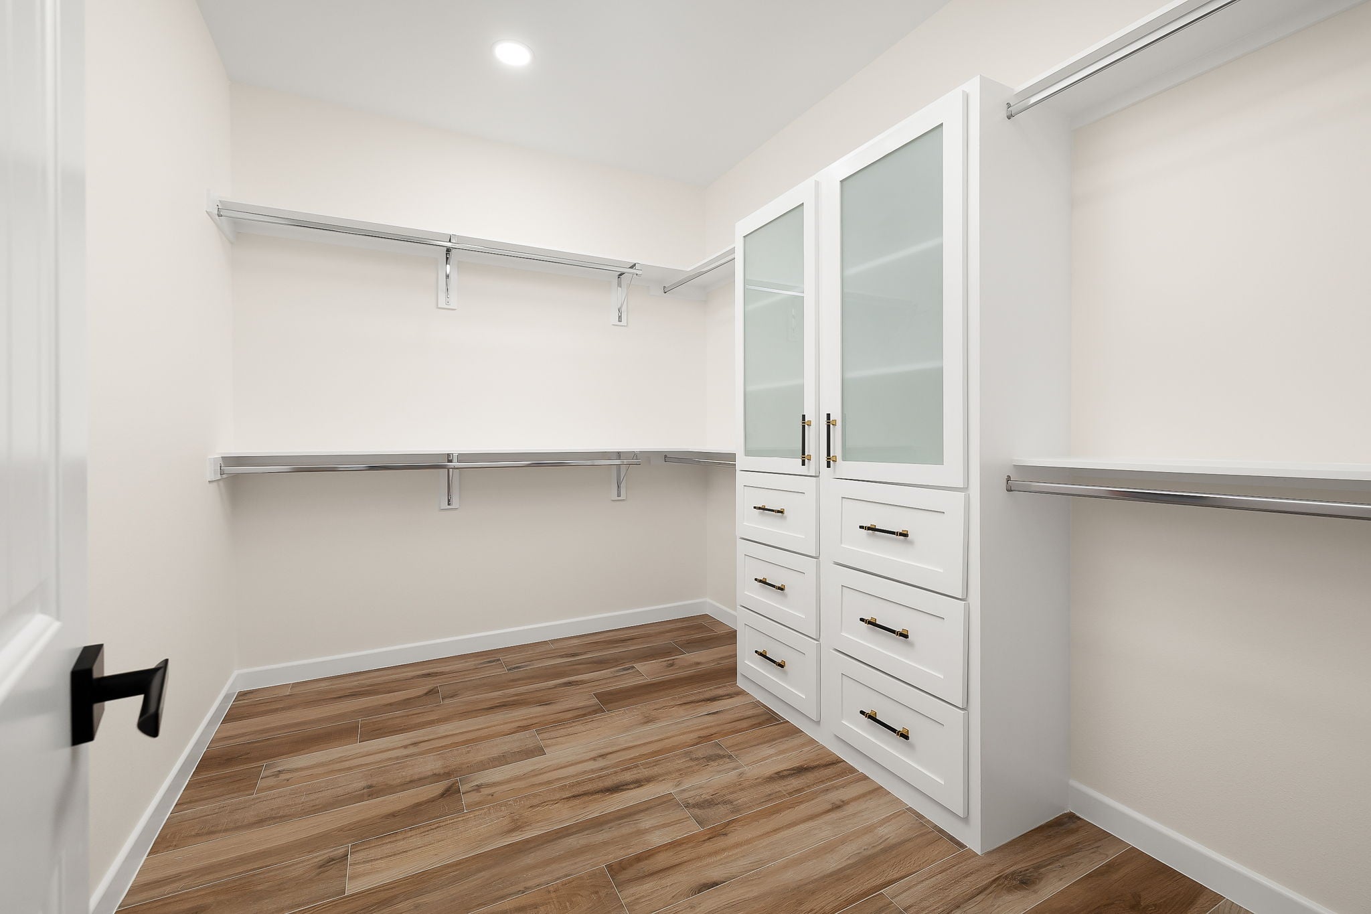
The primary suite is a private retreat, featuring a coffered ceiling with a sleek black ceiling fan and generous proportions with a peaceful neighborhood view. The spa-inspired primary bathroom impresses with a dual vanity stretching the full length of the room, topped with dramatic book-matched marble countertops, black matte faucets with gold accents, and a Hollywood-style vanity light fixture. The centerpiece is the floor-to-ceiling marble walk-in shower with slab porcelain walls, dual rain-head fixtures in matte black, and a black hexagon mosaic tile floor — all behind frameless glass enclosures. The walk-in closet offers custom built-in cabinetry with frosted glass upper doors, four pull-out drawers, dual hanging rods, and gold-black hardware.
Secondary bathrooms maintain the same elevated design language, featuring matching marble surfaces, matte black fixtures, frameless glass showers, and designer lighting — no shortcuts taken anywhere in this home.
The utility/laundry room goes beyond functional, outfitted with marble countertops, a deep utility sink, ample upper cabinetry, and washer/dryer hookups — styled as beautifully as the rest of the home.